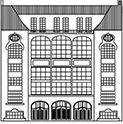
per large studio for models, plans, projection and audience.
Architecture and exhibition
Space needs architecture.
Models, plans, material samples, projections and conversations become a spatial presentation at Ballhaus Studios in central Berlin.
Scale
Large formats, clear paths
ceiling height for large hanging surfaces, lighting and spatial staging.
gallery level in Studio 1 for overview, audience or additional exhibits.
setup, presentation, exhibition and dismantling can be planned together.
Telling projects through space
More than a presentation
Architecture formats need room for proximity and distance: from model to lecture, from conversation to public exhibition.
Present districts, campus projects and building concepts to clients, investors, press and partners.
Generous wall and floor areas for designs, models, jury sessions and result presentations.
Public participation, workshops and urban development formats with areas for exhibition, talks and exchange.
Space for facade samples, mock-ups, material libraries, lighting tests and physical models.

Studio 1: The ballroom
Historic architecture, gallery levels and strong sightlines for exhibitions with atmosphere, lectures and representative project evenings.
- 420 sqm floor area
- 7 m ceiling height
- 150 sqm gallery level
- Power: CEE 125A, 63A, 32A

Studio 2: The neutral space
A reduced, bright stage for models, plans, projections and material samples.
- 420 sqm floor area
- 6 m ceiling height
- 11 m cyclorama
- 2 side rooms

Studio 3: The daylight loft
Open, calm and flexible for workshops, smaller exhibitions, working phases and accompanying dialogue formats.
- 220 sqm floor area
- 3.2 m ceiling height
- 2 terraces
- 40 sqm work room

Bar/Ground floor: Reception and exchange
The separate bar area creates a clear transition between arrival, catering, conversations and the actual presentation.
- 150 sqm floor area
- 4 m ceiling height
- Marble bar
- Gastronomic facilities
Use tailored to each project
Setup, presentation, exhibition, dismantling
We calculate architecture formats not only as an event day, but as a full process with preparation, setup, presentation, runtime and dismantling.
Concept
Define room choice, visitor flow, model sizes, talks, technology and side areas.
Setup
Plan setup days for exhibition systems, models, projection, lighting and material staging.
Presentation
Prepare a project evening, jury session, press talk, public dialogue or exhibition opening.
Duration
Multiple exhibition days, workshops and dismantling can be planned as one coherent package.